Periodontal Gracey Curettes vs. Universal Scalers: Blade Angulation, Shank Rigidity & AISI 440A Edge Retention
Executive Overview and B2B Procurement Context
For dental depots, university dental schools, DSOs, oral-surgery practices, and private-label brands, a periodontal curette is not defined only by its pattern number. Blade angulation, terminal shank geometry, steel grade, heat treatment, edge preparation, handle interface, and inspection controls determine whether the instrument performs consistently across repeated clinical cycles.
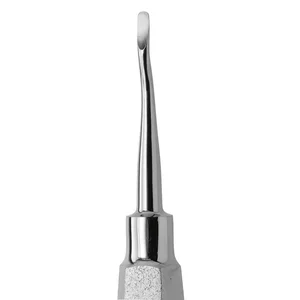
Gracey curettes and universal curettes are complementary instruments. A Gracey curette uses an area-specific working end with a single functional cutting edge and an offset blade orientation. A universal curette, such as a Columbia 13/14 or Barnhart 5/6, uses a blade positioned approximately 90 degrees to the terminal shank and provides two usable cutting edges. Substituting one pattern for the other can increase adaptation errors, operator fatigue, tissue trauma, or ineffective subgingival instrumentation.
For procurement purposes, the relevant commercial specification is the complete instrument system: pattern, blade width and length, face angle, toe radius, terminal-shank diameter, rigidity class, steel grade, hardness, surface finish, handle construction, lot traceability, packaging, and verification method.
DentaValley manufactures and supplies periodontal instruments under an ISO 13485 quality-management framework for professional and institutional procurement. Buyers can review the broader dental instrument catalogue, evaluate bundled periodontal configurations through the dental instrument sets range, or request a production quotation through DentaValley contact.
Clinical Geometry: Gracey Curettes Versus Universal Curettes
Gracey Curettes: Area-Specific Single-Edge Design
Gracey curettes are area-specific instruments. Their blade is offset approximately 70 degrees relative to the terminal shank, with one functional cutting edge and a curved toe. In clinical use, the lower cutting edge is adapted to the tooth surface while the non-cutting edge remains comparatively inactive. This geometry supports controlled subgingival root-planing and calculus removal in designated tooth regions.
The #1/2 through #15/16 family is commonly organized as follows:
- #1/2: anterior teeth and selected narrow-access surfaces.
- #3/4: anterior teeth, particularly facial and lingual surfaces.
- #5/6: anterior teeth and premolar regions.
- #7/8: posterior buccal and lingual surfaces.
- #9/10: posterior facial and lingual surfaces, depending on access and operator preference.
- #11/12: posterior mesial surfaces.
- #13/14: posterior distal surfaces.
- #15/16: an extended-shank posterior pattern intended to improve access to distal surfaces and deeper posterior anatomy.
Pattern assignments can vary slightly by manufacturer and clinical school. Therefore, the purchase order should identify both the pattern number and the intended tooth-surface application rather than relying on a generic term such as “Gracey set.”
Universal Curettes: Dual-Edge General-Purpose Design
Universal curettes, including Columbia 13/14 and Barnhart 5/6 patterns, generally use a working blade positioned approximately 90 degrees to the terminal shank. Both cutting edges are clinically usable because the blade can be adapted to different tooth surfaces by changing the instrument angle and working position.
The universal design reduces the number of patterns required for general scaling and is useful in preventive-care kits, student instrumentation sets, and high-throughput DSO environments. Its trade-off is that it does not provide the same area-specific adaptation as a correctly selected Gracey curette.
Blade Angulation and Toe Geometry
For a Gracey curette, the approximately 70-degree blade-to-shank relationship must remain stable along the terminal shank. Excessive angular variation can make the active edge difficult to adapt, especially in deep pockets or narrow root concavities. For a universal curette, the approximately 90-degree blade orientation allows either cutting edge to become active when the instrument is rotated into working position.
The toe should be smoothly rounded rather than pointed. A target toe radius of approximately 0.20 to 0.40 mm is suitable for a controlled periodontal working end, subject to the selected pattern and blade size. A sharp or irregular toe can increase the risk of unwanted tissue engagement, while an excessively large radius may reduce access to narrow root anatomy.
Technical Specification Comparison
| Specification | Gracey #1/2–#15/16 | Universal Columbia 13/14 | Universal Barnhart 5/6 | Recommended production control or buyer tolerance | Procurement significance |
|---|---|---|---|---|---|
| Working-edge configuration | Single functional cutting edge; curved toe | Two functional cutting edges; curved toe | Two functional cutting edges; curved toe | 100% visual and tactile confirmation of edge continuity; no unintended secondary edge on Gracey patterns | Determines adaptation method and clinical application |
| Blade-to-terminal-shank relationship | Approximately 70-degree offset | Approximately 90 degrees | Approximately 90 degrees | Nominal angle target ±3 degrees unless the approved drawing specifies a tighter band | Controls active-edge orientation and pattern identity |
| Area or application | #1/2–#5/6 anterior; #7/8–#9/10 posterior facial or lingual; #11/12 mesial; #13/14 distal; #15/16 extended posterior access | General scaling across anterior and posterior surfaces | General scaling across anterior and posterior surfaces | Pattern marking and final inspection against an approved master sample or CAD drawing | Prevents incorrect substitutions in kits and private-label catalogues |
| Terminal-shank rigidity classes | Standard, rigid, or extra-rigid | Standard, rigid, or extra-rigid | Standard, rigid, or extra-rigid | Standard: approximately 0.80–1.00 mm; rigid: 1.00–1.20 mm; extra-rigid: 1.20–1.40 mm terminal diameter, subject to approved drawing | Balances tactile sensitivity, deflection resistance, and heavy-calculus performance |
| Blade working width | Typically approximately 0.70–1.10 mm, depending on pattern and manufacturer | Typically approximately 0.80–1.20 mm | Typically approximately 0.80–1.20 mm | Control to drawing, commonly ±0.05 mm for width and ±0.15 mm for working length | Affects access, calculus engagement, and product interchangeability |
| Steel option | AISI 440A or AISI 420 high-carbon martensitic stainless steel | AISI 440A or AISI 420 high-carbon martensitic stainless steel | AISI 440A or AISI 420 high-carbon martensitic stainless steel | Material certificate or positive material identification for each defined material family | Influences hardenability, corrosion resistance, edge retention, and cost |
| Finished hardness | 54–58 HRC recommended commercial range | 54–58 HRC recommended commercial range | 54–58 HRC recommended commercial range | Rockwell C verification after heat treatment; production target commonly 56–57 HRC | Provides a controlled balance between edge retention and fracture resistance |
| Handle configuration | Hollow silicone, knurled resin, or knurled stainless steel | Hollow silicone, knurled resin, or knurled stainless steel | Hollow silicone, knurled resin, or knurled stainless steel | Runout and concentricity commonly controlled to ≤0.30 mm over the handle length; no visible separation at the shank joint | Determines grip comfort, balance, cleaning compatibility, and private-label positioning |
The dimensional values above are engineering control ranges for quotation and product development, not a substitute for the approved DentaValley drawing, customer specification, or applicable regulatory requirements. Pattern dimensions should be frozen after sample approval.
Terminal-Shank Rigidity and Diameter Engineering
Standard Shank
A standard terminal shank, typically controlled within an approximate 0.80–1.00 mm diameter band, offers greater tactile feedback and flexibility. It is generally appropriate for routine periodontal debridement, light-to-moderate deposits, student training, and operators who prioritize sensitivity over maximum load resistance.
Rigid Shank
A rigid terminal shank, typically approximately 1.00–1.20 mm in diameter, reduces elastic deflection during moderate-to-heavy calculus removal. It transmits more operator force to the working end and can improve control when the instrument is used on tenacious deposits or broad root surfaces.
Extra-Rigid Shank
An extra-rigid terminal shank, typically approximately 1.20–1.40 mm in diameter, is intended for high-load scaling applications. It is useful for heavy calculus, implant-maintenance instruments with defined non-metallic working ends, or institutional protocols that prioritize resistance to bending. The increased stiffness may reduce tactile sensitivity and can feel less forgiving in confined subgingival anatomy.
Diameter alone does not fully determine rigidity. The effective bending stiffness is strongly affected by the second moment of area, terminal-shank length, taper, cross-sectional profile, heat treatment, and the transition radius between shank and blade. For this reason, a buyer should specify terminal-shank diameter at a defined datum point, terminal length, profile geometry, and rigidity class rather than simply requesting a “heavy shank.”
Metallurgical Engineering: AISI 440A and AISI 420
AISI 440A
AISI 440A is a high-carbon martensitic stainless steel commonly selected for cutting and scraping instruments. Its carbon content supports hardening and edge retention, while its chromium content provides corrosion resistance when the steel is correctly heat treated, polished, cleaned, and passivated.
A controlled production route generally includes blank preparation, forming, machining, hardening, quenching, tempering, grinding, polishing, edge honing, passivation, and final cleaning. The specific austenitizing temperature, soak time, quench medium, and tempering cycle must be validated for the supplied heat and section thickness. These parameters should not be copied between steel heats without verification.
AISI 420 and High-Carbon 420 Variants
AISI 420 is a martensitic stainless steel family with carbon content that can vary by grade and supplier. Conventional 420 may deliver lower attainable hardness and edge retention than a high-carbon 420 variant. A purchase specification should therefore state the exact grade designation, chemical composition range, mill certificate requirement, and hardness target rather than accepting “420 stainless steel” as a complete material description.
For curettes, a validated 54–58 HRC finished hardness range provides a practical balance between edge retention and resistance to chipping or fracture. A target of approximately 56–57 HRC is often suitable for routine production, but the optimum value depends on blade thickness, edge angle, working-end geometry, and the selected steel heat.
Heat Treatment and Hardness Verification
- Hardness method: Rockwell C measurement using a calibrated tester, with reference to ASTM E18 or the buyer’s equivalent validated method.
- Sampling: Test first-off pieces after heat treatment and representative samples from each defined heat-treatment lot. Finished instruments may require a designated sacrificial coupon or a non-functional test location to avoid damaging saleable working ends.
- Acceptance band: 54–58 HRC unless the approved specification states otherwise. Readings below 54 HRC may indicate insufficient edge retention; readings above 58 HRC may increase chipping risk if the blade is thin or poorly supported.
- Uniformity: The production lot should be reviewed for hardness spread, not only minimum and maximum values. An internal control objective of no more than 3 HRC spread across sampled instruments is a practical process-monitoring target.
- Metallographic review: Periodic cross-sectional examination can verify martensitic structure, identify excessive retained austenite, and detect decarburization or grinding burn.
Edge Geometry, Honing, and Retention
The cutting edge should be generated by controlled grinding and final honing rather than uncontrolled manual polishing. Edge consistency includes the edge angle, line straightness, toe transition, surface finish, and absence of wire edge. A burr or rolled wire edge may appear sharp initially but can detach during the first clinical cycle.
For a periodontal curette, the edge should be continuous from the heel through the working length and terminate smoothly at the curved toe. A practical final-inspection method includes magnified visual examination at approximately 5× to 10×, tactile assessment using a non-damaging inspection medium, and comparison with an approved master instrument.
Edge retention should be verified through a documented simulated-use protocol. A suitable internal method may use standardized polymer or dental-calculus simulation blocks, a defined number of controlled strokes, a fixed applied load, and pre-test/post-test sharpness scoring. The test must be comparative and repeatable; it should not be presented as a universal clinical equivalence claim unless the protocol has been clinically validated.
Handle Engineering: Hollow Silicone, Knurled Resin, and Knurled Steel
Hollow Silicone Handles
Hollow silicone handles are designed to reduce overall mass and enlarge the grip diameter while maintaining a soft, low-slip surface. They can improve comfort during prolonged instrumentation and reduce concentrated finger pressure. Buyers should specify silicone grade, nominal Shore hardness, color stability, resistance to the intended cleaning and sterilization cycle, wall thickness, and bond integrity around the metal insert.
Potential failure modes include silicone tearing, delamination from the internal core, swelling after repeated chemical exposure, and fluid ingress at end caps or seams. A production specification should include visual inspection, dimensional checks, pull or torsion verification of the insert, and simulated reprocessing exposure.
Knurled Resin Handles
Knurled resin handles provide a textured grip with lower mass than all-metal designs. They are suitable for color coding in university sets, DSO protocols, and private-label ranges. Procurement specifications should define resin type, color master, knurl pitch, handle diameter, dimensional stability, and resistance to thermal and chemical reprocessing.
Knurled Stainless-Steel Handles
Knurled stainless-steel handles offer high mechanical durability, a familiar tactile response, and strong resistance to compression and impact. Their disadvantages may include higher weight, increased thermal conductivity, and a harder grip surface. The knurl must be uniform and free from sharp burrs that could damage gloves or create cleaning traps.
For all handle types, the shank-to-handle joint is a critical quality point. The transition should be concentric, mechanically secure, free from exposed voids, and resistant to loosening under repeated torsional loading.
Manufacturing, Quality Control, and Inspection Checkpoints in Sialkot
Incoming Material Control
- Verify the supplier heat number, material grade, chemical certificate, and thickness or bar diameter.
- Confirm AISI 440A or the exact AISI 420 variant against the purchase specification.
- Use calibrated dimensional tools and, where required, positive material identification for critical private-label programs.
- Segregate material by heat number to preserve traceability through forming, heat treatment, grinding, and packing.
Forming and Machining Control
- Inspect blank length, blade width, terminal-shank diameter, taper, and working-end length against the approved drawing.
- Control the Gracey blade offset at approximately 70 degrees and universal blade orientation at approximately 90 degrees.
- Check the toe radius, cutting-edge symmetry, shank alignment, and transition radii after forming.
- Reject visible laminations, cracks, laps, deep grinding marks, overheating discoloration, and non-removable surface defects.
Heat-Treatment Control
- Record furnace identification, cycle date, lot number, loading configuration, and validated cycle parameters.
- Measure hardness after heat treatment and before final edge honing.
- Inspect for warpage, distortion, excessive scale, decarburization, and grinding burn.
- Maintain traceability between the heat-treatment lot and the final inspection report.
Grinding, Honing, and Surface Finish
- Use controlled fixtures for blade angle, working-end length, and edge orientation.
- Verify the active cutting edge on Gracey instruments and both edges on universal instruments.
- Inspect under magnification for wire edges, edge discontinuities, nicks, toe points, and excessive thinning.
- Specify surface finish by visual comparator or measurable roughness requirement where required. A commercial target such as Ra ≤0.8 µm on accessible polished surfaces may be used for premium programs, provided the drawing identifies the measurement location and method.
Passivation, Cleaning, and Corrosion Verification
After polishing, instruments should be cleaned to remove abrasive residue and passivated using a validated process compatible with the selected martensitic stainless steel. ASTM A967 may be used as a process reference where applicable, but the exact chemistry and acceptance criteria should be agreed with the buyer.
Periodic corrosion verification can include humidity exposure, salt-spray screening, or a buyer-approved simulated-reprocessing cycle. These tests are useful for process comparison but should not be treated as direct substitutes for clinical sterilization validation. Instruments should be free from rouge, embedded abrasive, staining, and residual polishing compound before packaging.
Final Inspection and Durability Verification
- Perform 100% visual inspection of pattern, handle, edge, toe, finish, and joint integrity.
- Use a defined sampling plan for critical dimensions, hardness, shank deflection, and torsional resistance.
- Check terminal-shank runout and blade alignment against the approved master sample.
- Conduct repeated-use or simulated-reprocessing verification for new designs, new handle materials, and private-label product changes.
- Issue a certificate of conformity or inspection report identifying product code, lot number, material, hardness range, inspection status, and packaging quantity.
Recommended Engineering Test Parameters
| Test or inspection | Suggested parameter | Equipment or method | Acceptance approach | Application |
|---|---|---|---|---|
| Blade angulation | Gracey approximately 70 degrees; universal approximately 90 degrees | Optical comparator, calibrated angle fixture, or vision system | Nominal angle ±3 degrees unless drawing requires tighter control | Confirms pattern identity and working orientation |
| Terminal-shank diameter | Standard 0.80–1.00 mm; rigid 1.00–1.20 mm; extra-rigid 1.20–1.40 mm | Micrometer, laser gauge, or calibrated optical measurement | Drawing-specific tolerance, commonly ±0.03–0.05 mm | Controls stiffness and product classification |
| Hardness | 54–58 HRC; target commonly 56–57 HRC | Rockwell C tester | Lot result within approved range; calibrated per ASTM E18 or equivalent | Balances edge retention and fracture resistance |
| Edge and toe inspection | Continuous edge; smooth toe; no wire edge or nick | 5×–10× magnification and approved master sample | 100% visual inspection for critical working-end defects | Protects clinical performance and patient safety |
| Handle joint integrity | No looseness, rocking, separation, or exposed voids | Manual axial and torsional check; validated fixture for new designs | Zero critical failures in the inspected sample | Prevents detachment during clinical use or reprocessing |
| Reprocessing durability | Buyer-defined repeated cleaning and sterilization cycles | Validated simulated-use or reprocessing equipment | No unacceptable corrosion, delamination, loosening, or dimensional change | Supports institutional lifecycle requirements |
| Corrosion and finish | Clean, passive, stain-free surface | Visual inspection plus agreed corrosion-screening method | No red rust, pitting, rouge transfer, or embedded abrasive | Supports appearance, cleanability, and service life |
Buyer RFQ and Ordering Checklist
To obtain a technically comparable quotation from DentaValley, the RFQ should define the following parameters:
- Instrument family: Gracey curette or universal curette.
- Pattern numbers: Specify each required pattern, such as Gracey #1/2, #5/6, #7/8, #11/12, #13/14, #15/16, Columbia 13/14, or Barnhart 5/6.
- Working-end geometry: Confirm single-edge 70-degree Gracey geometry or dual-edge 90-degree universal geometry.
- Blade dimensions: State working length, width, thickness, toe radius, and allowable dimensional tolerances.
- Terminal-shank class: Select standard, rigid, or extra-rigid and identify the required diameter range at the measurement datum.
- Steel grade: Request AISI 440A or the exact AISI 420 high-carbon variant, with material certification and heat-number traceability.
- Hardness: Specify the required 54–58 HRC range, target hardness if applicable, test method, sampling frequency, and reporting format.
- Edge specification: Define active-edge count, edge continuity, toe geometry, honing method, and acceptable visual condition.
- Handle: Select hollow silicone, knurled resin, or knurled stainless steel; include diameter, length, color, texture, material, and sterilization compatibility.
- Joint construction: Specify insertion depth, bonding or mechanical retention method, concentricity, and torsional or pull-test requirements.
- Surface finish: State polished, satin, or matte finish and any roughness requirement for defined surfaces.
- Cleaning and sterilization: Identify the intended washer-disinfector, ultrasonic cleaning, autoclave temperature, cycle count, and chemical exposure conditions.
- Packaging: Define individual pouching, kit assembly, labeling, UDI or barcode requirements, carton quantity, and private-label artwork.
- Inspection documentation: Request a certificate of conformity, hardness report, material certificate, dimensional report, and lot traceability record.
- Sampling and acceptance: Agree on AQL levels, critical-defect rules, sample size, master sample approval, and corrective-action procedure before mass production.
- Commercial quantities: State sample quantity, pilot order quantity, annual forecast, target lead time, and required delivery schedule.
Selection Guidance for Commercial Product Programs
A university periodontal kit normally benefits from a balanced assortment: standard-shank Gracey #1/2 or #5/6 for anterior instruction, #7/8 or #9/10 for posterior facial and lingual surfaces, #11/12 for mesial surfaces, #13/14 or #15/16 for distal access, and a universal Columbia 13/14 or Barnhart 5/6 for general scaling.
A DSO or dental depot may prefer separate standard, rigid, and extra-rigid SKUs rather than one blended product. This approach simplifies staff training, supports procedure-specific replenishment, and reduces incorrect substitutions. Private-label brands should keep pattern geometry constant while offering handle color, grip diameter, surface finish, and packaging as controlled product differentiators.
For premium periodontal instruments, AISI 440A with a validated 54–58 HRC range may be selected where edge retention is a primary selling point. A properly specified high-carbon AISI 420 variant can also be suitable when cost, forming behavior, and the customer’s corrosion and hardness requirements are fully defined. Material name alone should never replace documented heat-treatment and inspection controls.
Procurement Conclusion
Gracey curettes and universal scalers should be purchased as engineered clinical instruments, not interchangeable metal patterns. The critical variables are the approximately 70-degree single-edge Gracey orientation, the approximately 90-degree dual-edge universal orientation, terminal-shank rigidity, exact martensitic stainless-steel grade, 54–58 HRC hardness control, edge and toe geometry, and handle-joint durability.
DentaValley can support catalogue procurement, custom periodontal assortments, university and DSO instrument programs, and private-label development with defined drawings, samples, inspection criteria, and production documentation. Buyers seeking consolidated purchasing can review DentaValley wholesale dental instruments, inspect compatible configurations in the dental instrument sets section, or submit technical requirements through the DentaValley contact page.